Warehouse Mezzanine Floors Brisbane
Optimize your warehouse or warehouse office with custom or modular mezzanine floors. We deliver turnkey solutions across Brisbane for better storage, workflow, and efficiency.
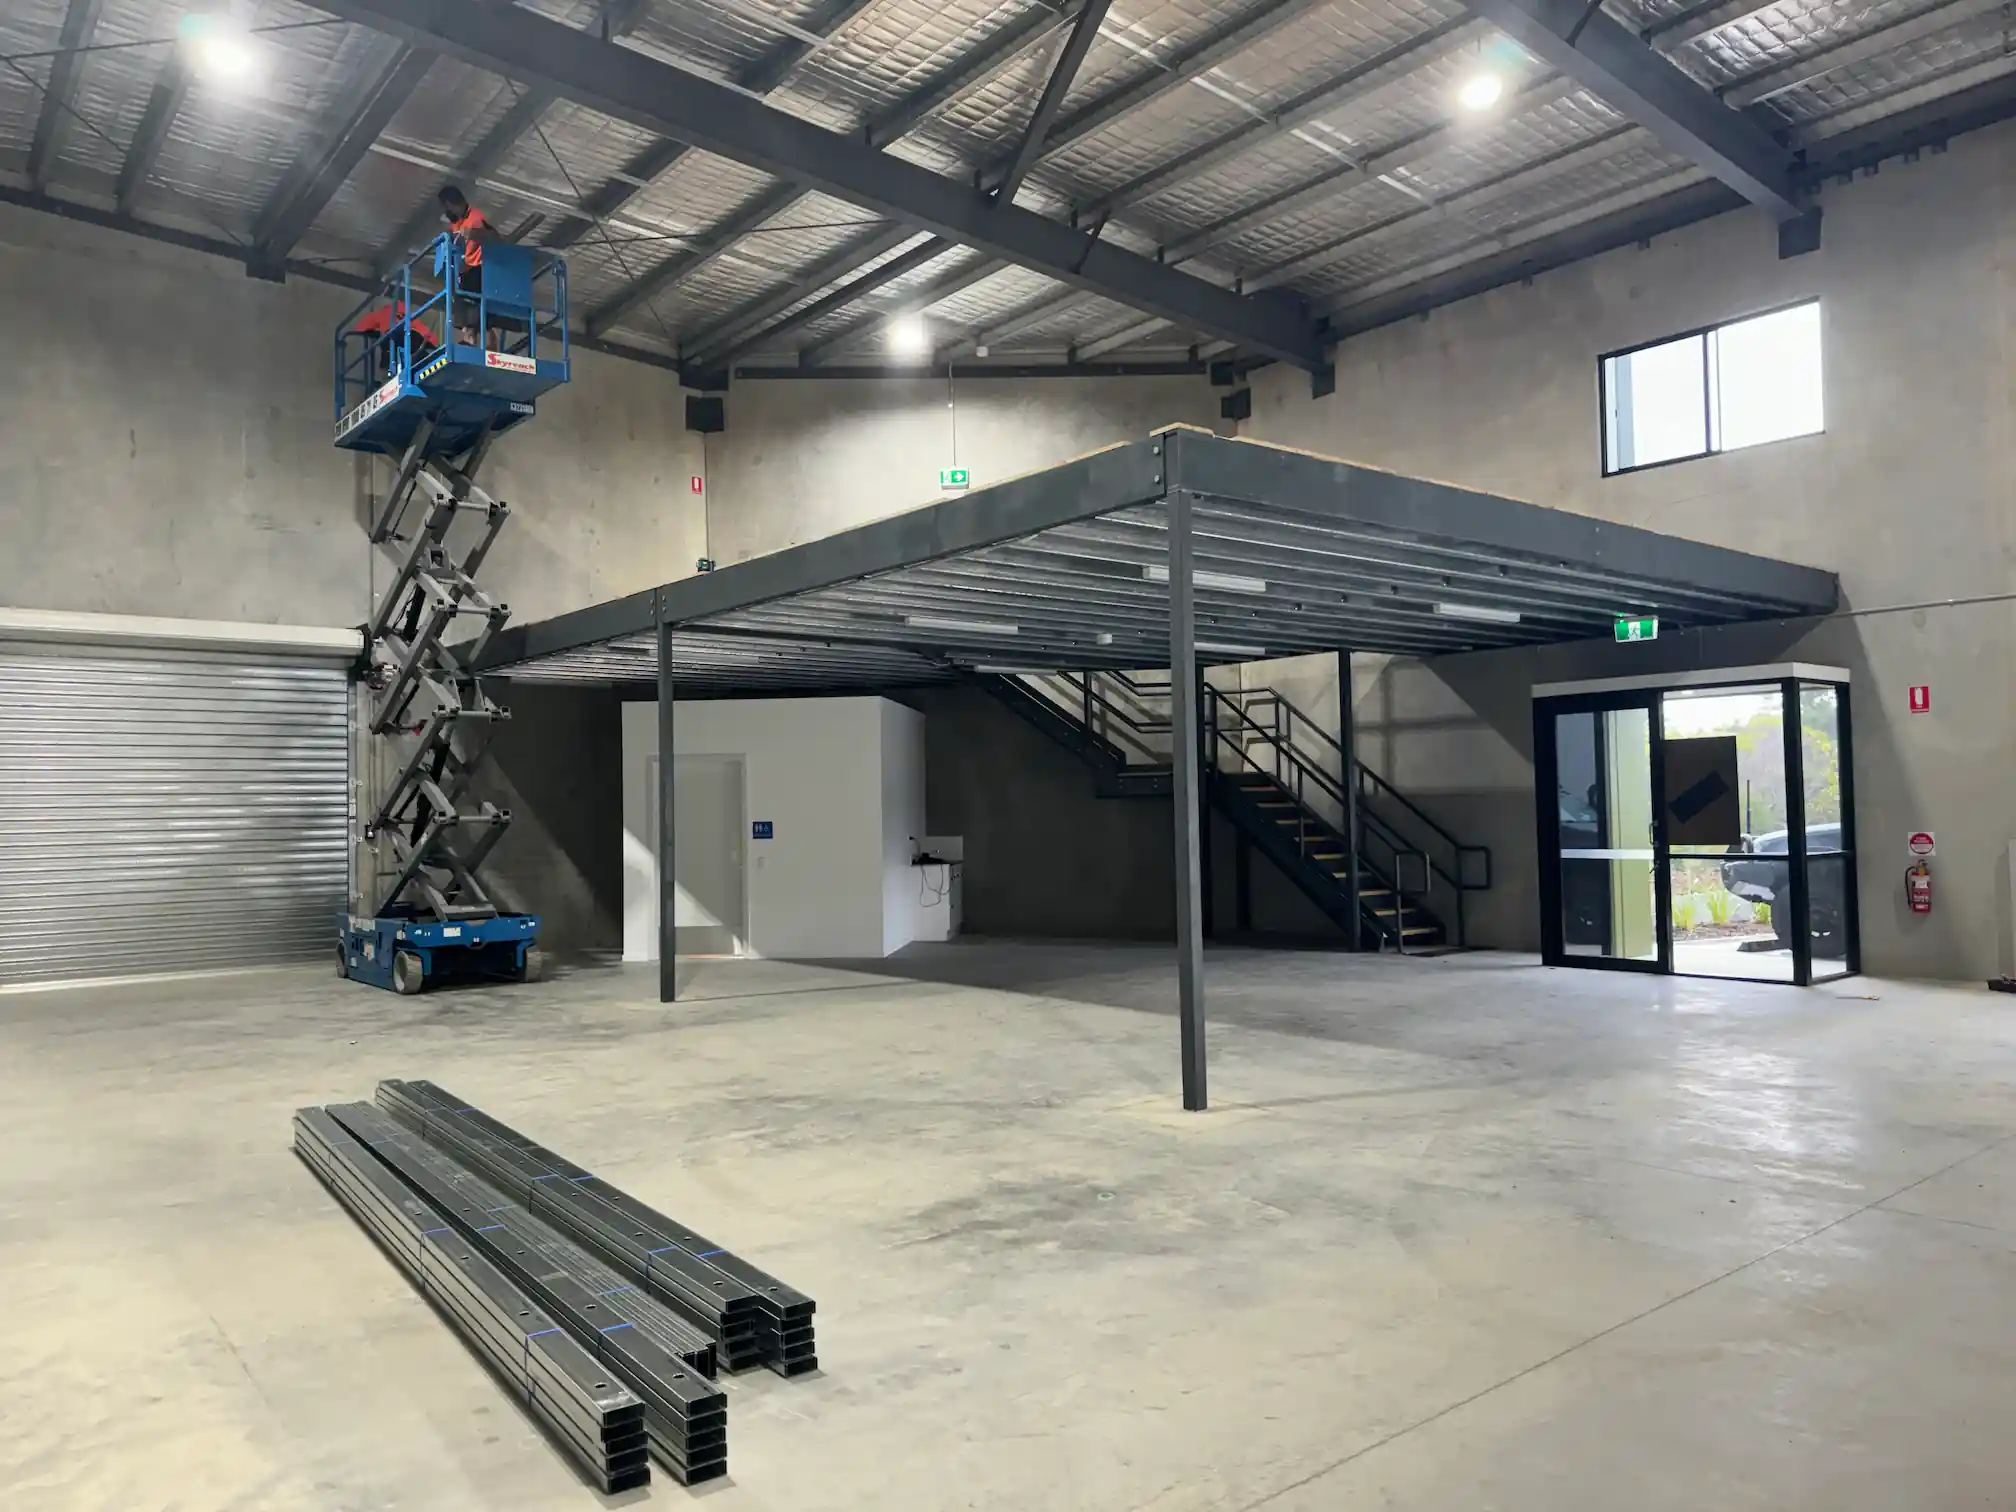
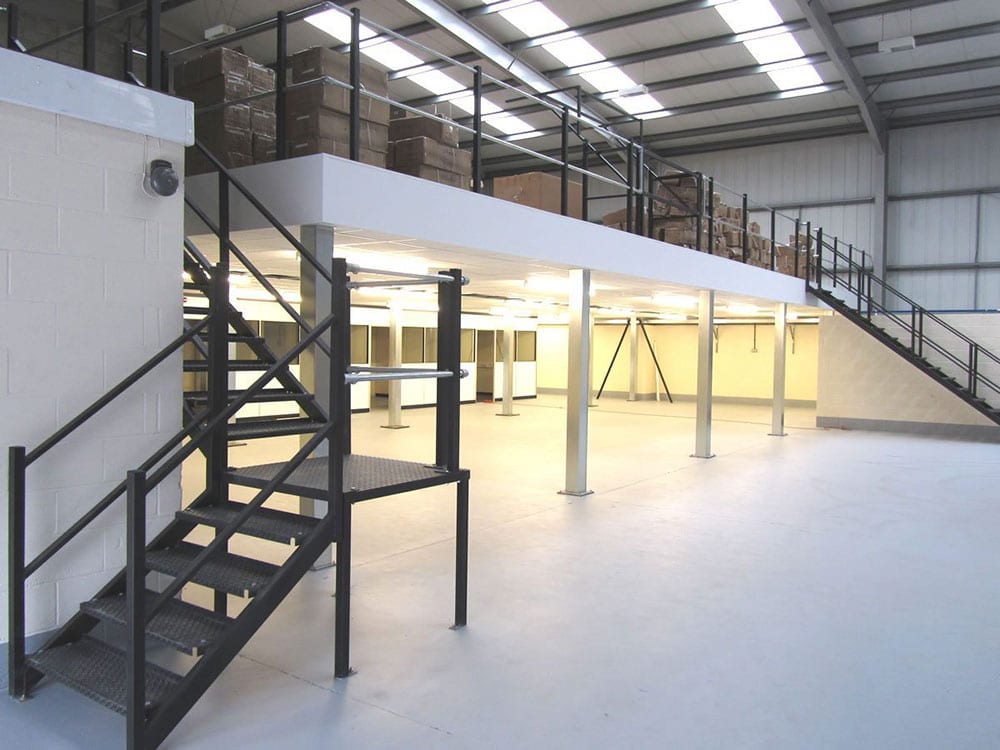
A mezzanine floor is like adding a second story to your warehouse without packing up and moving. You gain usable area, and sometimes nearly double it, all while staying inside your existing footprint. That extra level helps tidy up inventory, separate noisy or dusty jobs from clean ones, and shorten handover times when moving materials around. We design industrial mezzanine floors to meet Australian standards, so they sit safely and sensibly in your workspace, not like an afterthought.
We’re based around Brisbane and regularly work across the Gold Coast and Sunshine Coast. Local businesses call on Stirling Structures when they want reliable mezzanine floor installers who know the local rules, turn up on time, and won’t leave a mess behind.
Don’t settle for less when it comes to your workspace. At Stirling Structures, we design and install modular mezzanine floors, custom mezzanine floors, and mezzanine floor offices to maximize your space.
From mezzanine stairs to raised storage areas, our registered commercial building practitioners provide complete, tailored solutions. Get a free instant estimate today!
Maximize your warehouse space with a modular or custom mezzanine floor. Create efficient office spaces, raised storage areas, and more—designed for your specific business needs.
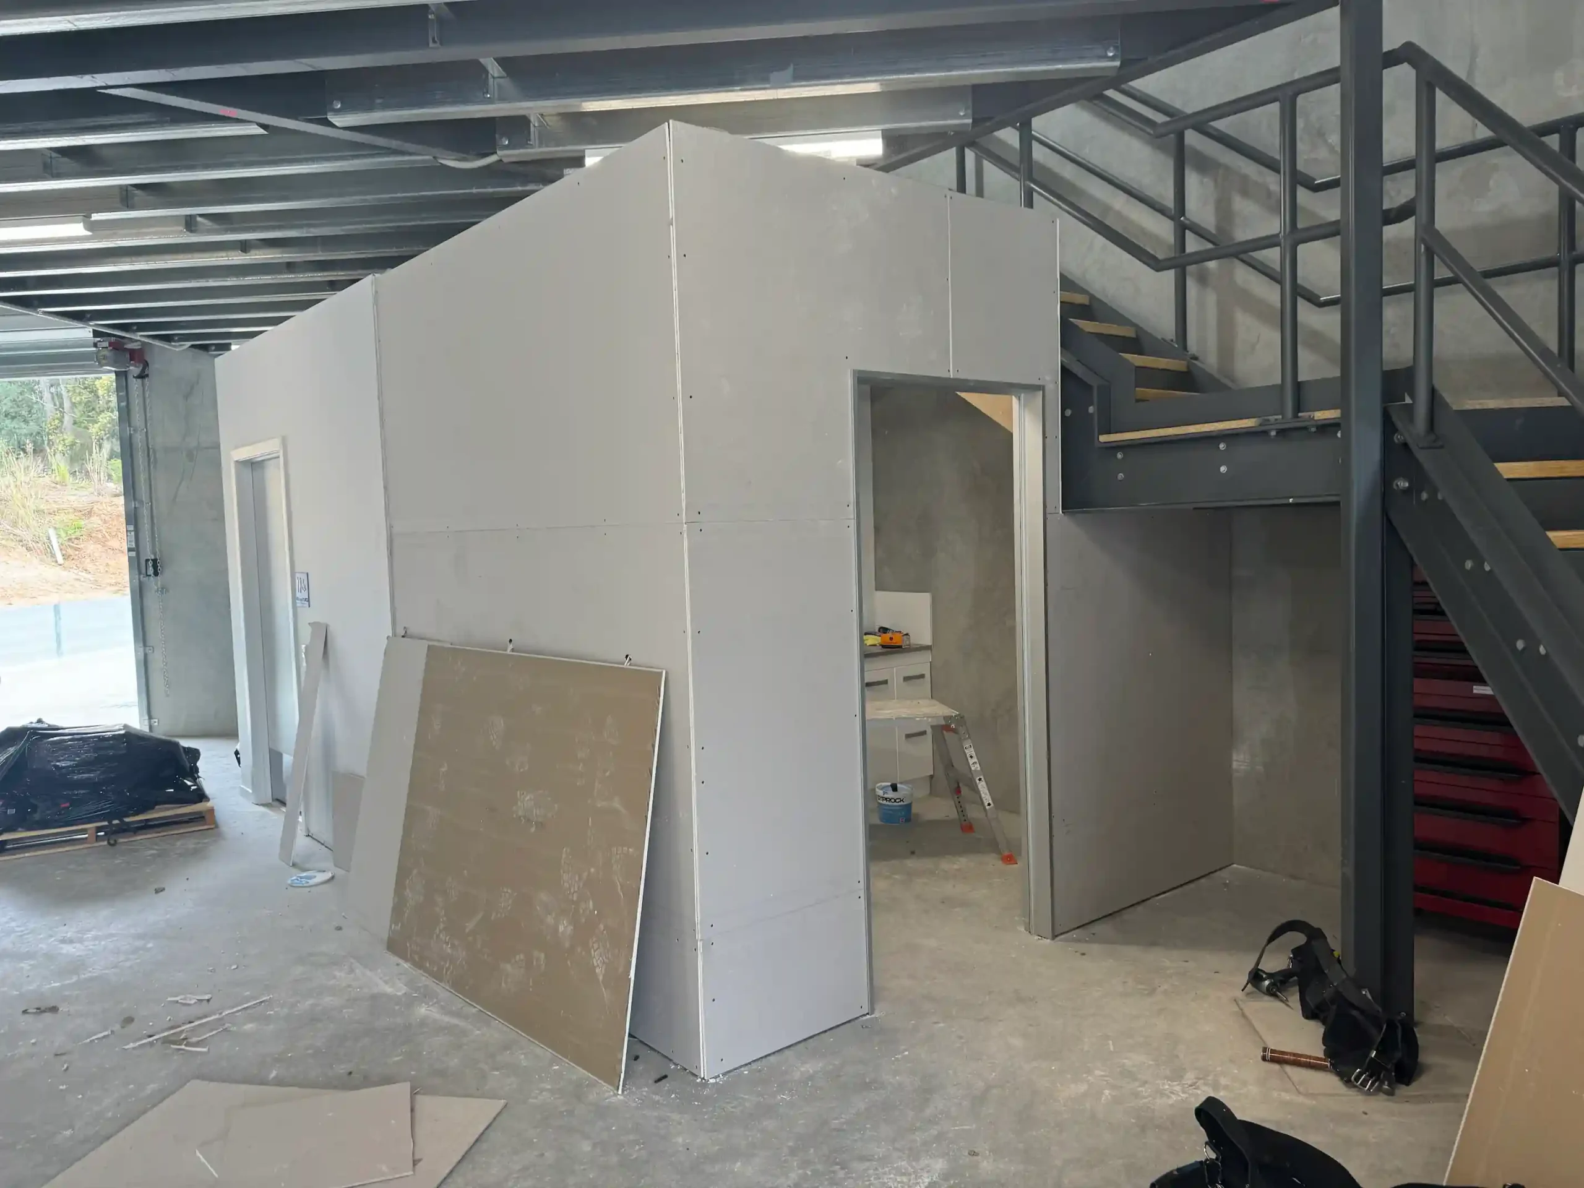
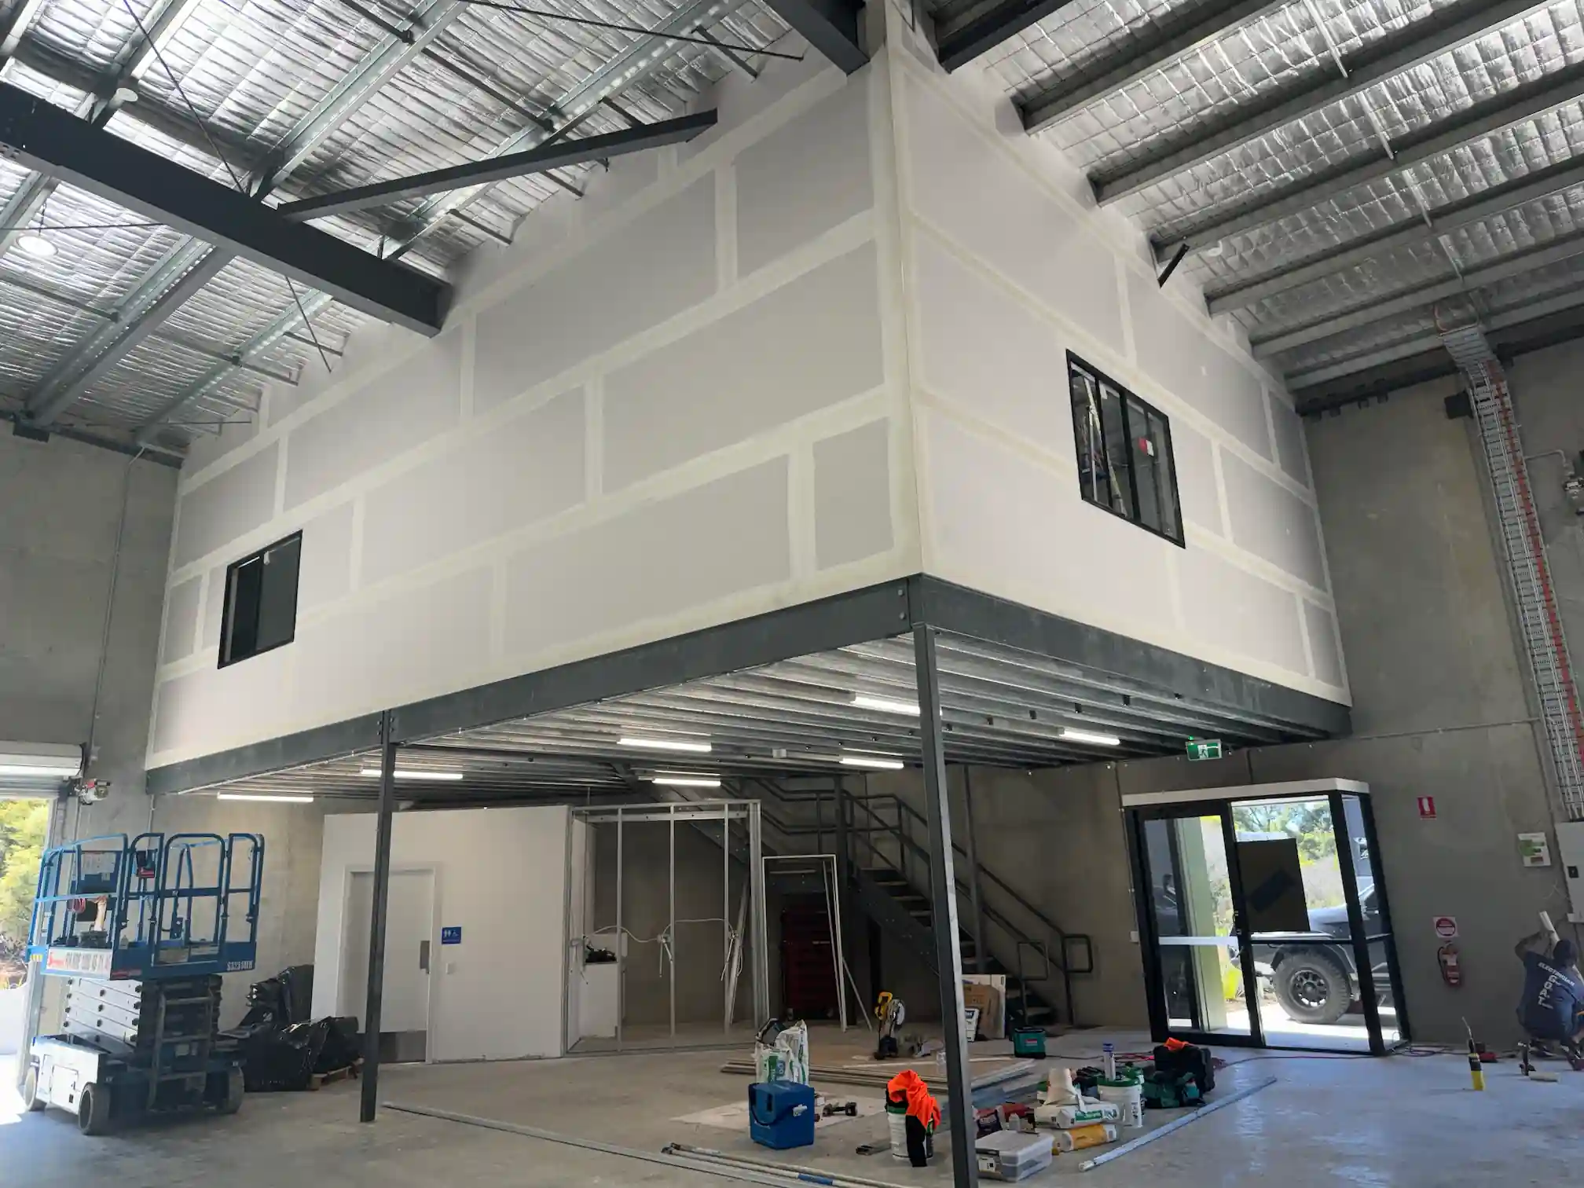
A warehouse mezzanine office is a smart and space-efficient solution for administrative tasks, management offices, or employee break areas.
A warehouse mezzanine office helps businesses make the most of their existing space by utilizing unused vertical areas. These offices create elevated work environments.
Constructing an overhead office is significantly more affordable than building additional square footage, making it an ideal solution for growing businesses.
Installation is quick and minimally disruptive. These offices are designed for fast assembly.
Get a custom mezzanine floor that works for your warehouse!
Often, yes. Mezzanine installations usually have to meet local building regulations, and sometimes planning permission is needed depending on the size and use. We help with the paperwork and approvals, so you don’t have to become an amateur planner overnight.
We use high-grade steel frames combined with decking options such as steel mesh or timber boards. Material choices depend on the load you need to carry and how the space will be used. Heavy storage calls for different specs than a light packing area. Simple as that.
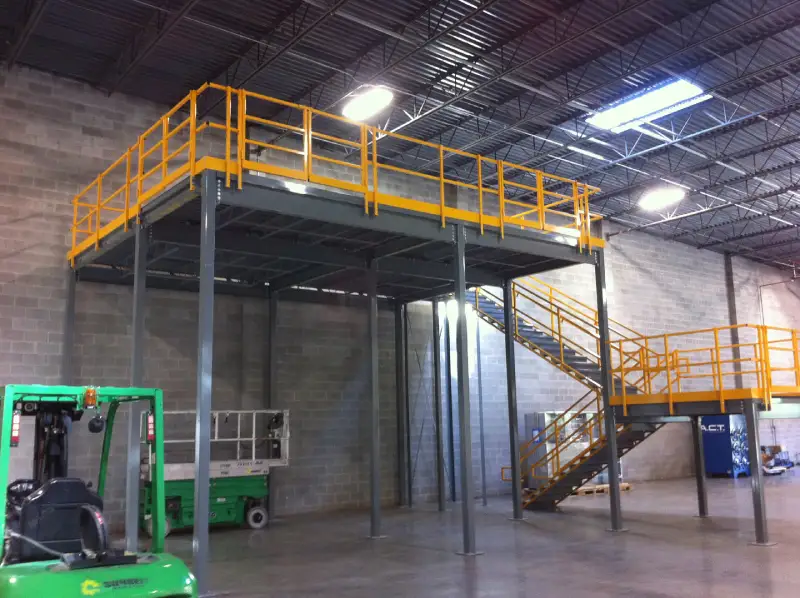
Safety is not negotiable. Typical requirements include handrails, staircases with slip-resistant treads, guardrails, and clear adherence to load limits. Everything we fit meets Australian safety standards, so you can sleep better knowing the structure won’t be the weak link.
We start with a site assessment, then move to a tailored design. Components are fabricated and assembled on site, and the team works to keep disruption minimal. It’s a practical process, no theatrical surprises, just a clear plan and people who get on with it.
With over 25 years’ experience in industrial construction and warehouse fitouts, Stirling Structures brings practical know-how and sensible advice. We aim to be helpful, responsive, and honest about what will work on your site. Sometimes you need a quick fix, sometimes a long-term solution. We can do both. Here’s what makes us stand out:
We pair industry experience with hands-on service. We listen, ask the awkward questions, and deliver mezzanine floors that genuinely improve productivity. We won’t sell you something flashy if a simple, solid solution will do the job.
If you want to increase warehouse capacity without moving, talk to Stirling Structures about warehouse mezzanine floors Brisbane. Contact us to discuss your project and find a practical solution that suits your budget and day-to-day needs.